Direct From Manufacturer Distribution
Real Brands. Real Margins. Real Support.
Call Us Today
561-515-7267
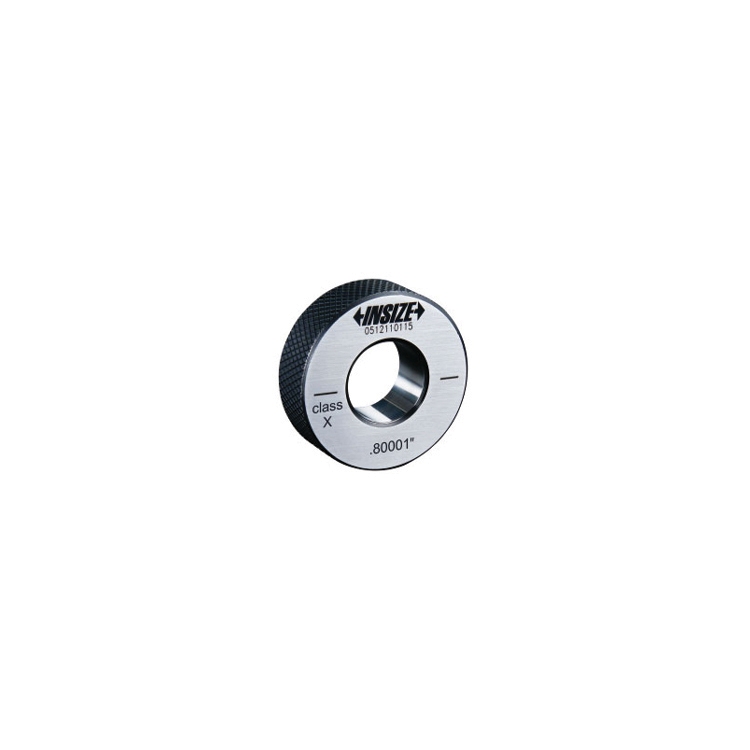
| • Precision Calibration: Ideal for zero-setting bore gages and micrometers. • 1.0" Diameter: Designed for accurate 1.0-inch internal dimension setting. • Durable Steel: High-quality steel construction ensures long-lasting usage. • Inspection Certificate: Includes a manufacturer document for quality assurance. • Essential Tool: A must-have for machine shops and quality control inspection. | • Reliable Accuracy: Helps maintain tight tolerances in all measurement tasks. • Stable Reference: Provides a consistent standard for repeatable measurements. • Clear Labeling: Each ring is clearly marked for quick and easy identification. • Professional Use: Engineered for industrial-grade precision and reliability. • Easy Handling: Compact design allows for simple use in any work environment. |